
Open House Sat, Sep 19th 1:30 PM - 3:00 PM
Address
5104 S Church Street, Lineboro Cpo, MD
Price
$ 349,000
Property Attributes
- MLS#MDCR2037612
- TypeSingle Family
- Listing Status ACTIVE
- CountyCARROLL
- CityLineboro Cpo
- Zip21102
- StyleRanch/Rambler
- Year Built1963
- Taxes$ 2730
- Price$ 349,000
- Bedrooms2
- Full Bathrooms1
- Half Bathrooms0
- Sqr Footage1412
- Lot Size0.37 Acres
Data Source:
Bright MLS
Property Description
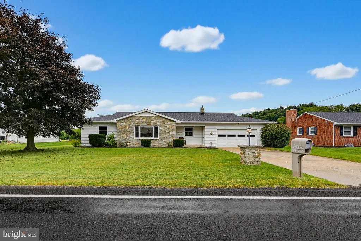
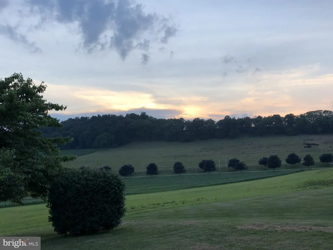
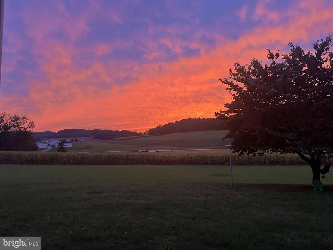
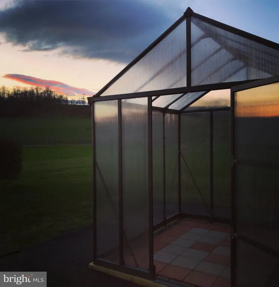
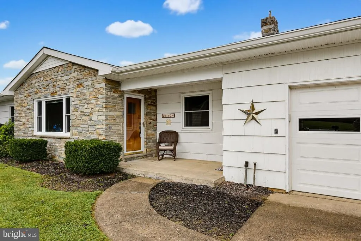
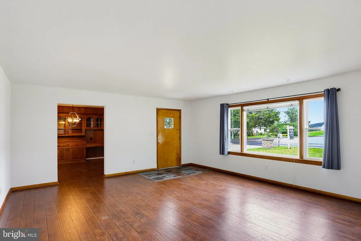
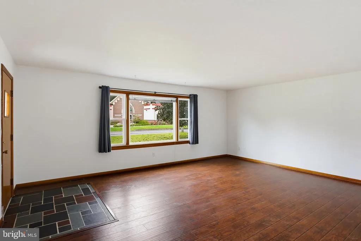
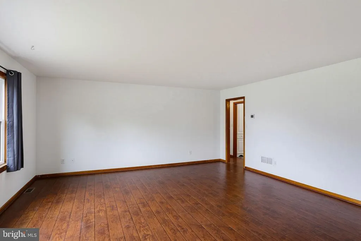
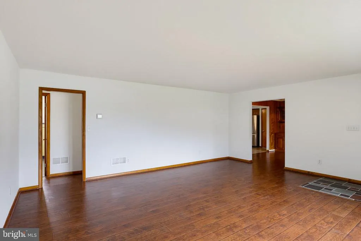
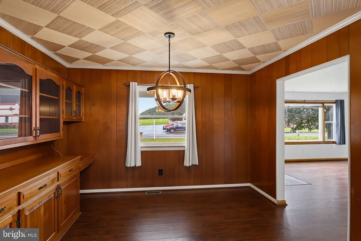
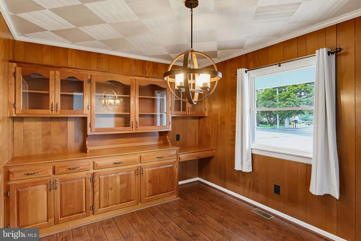
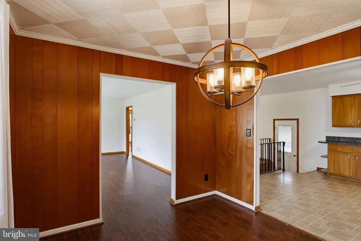
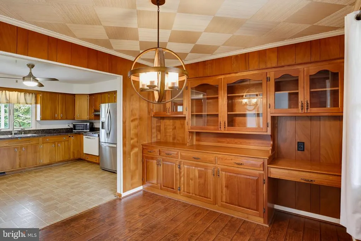
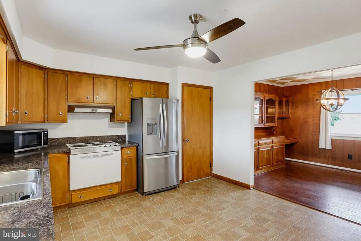
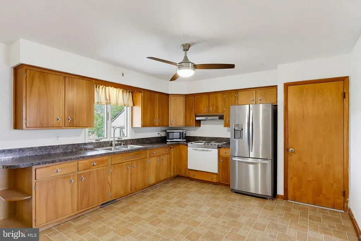
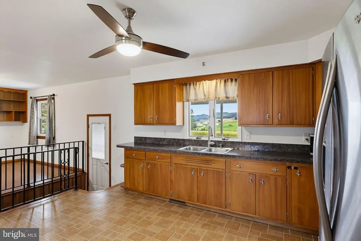
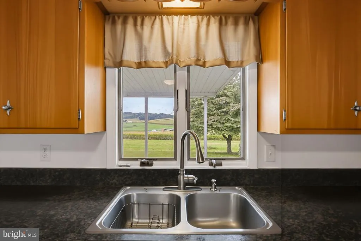
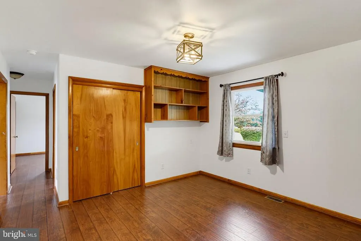
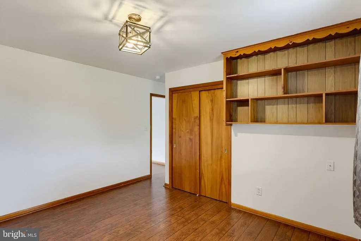
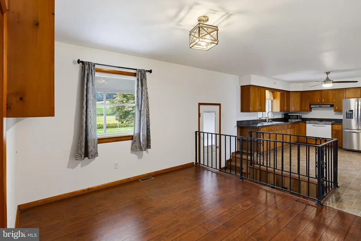
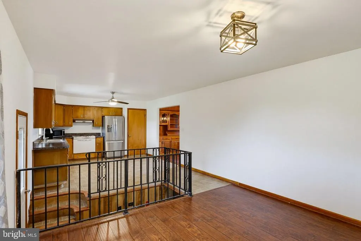
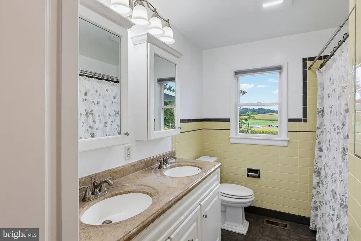
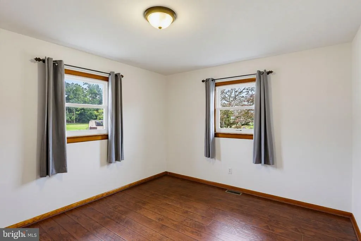
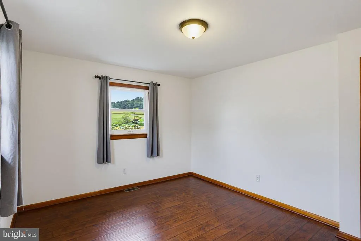
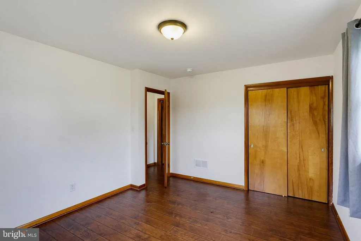
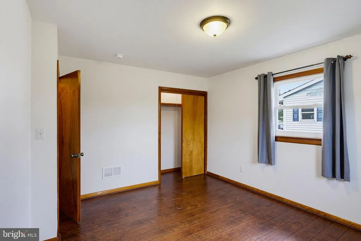
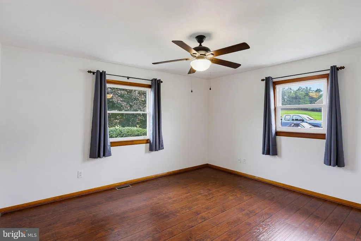
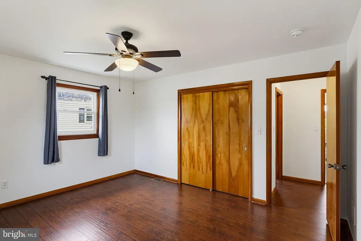
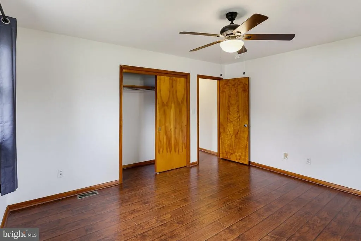
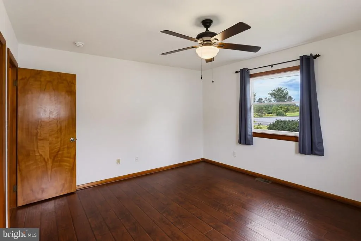
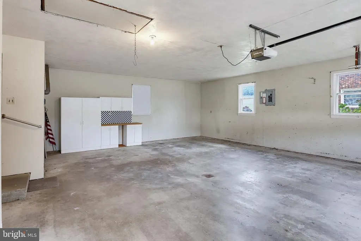
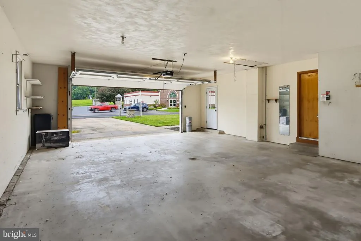
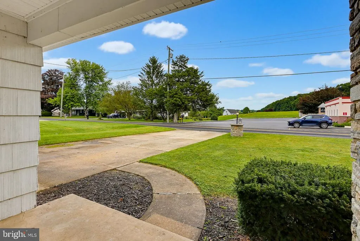
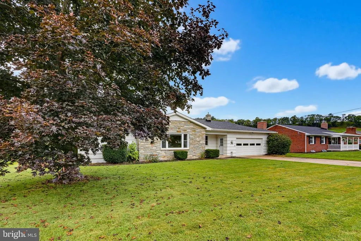
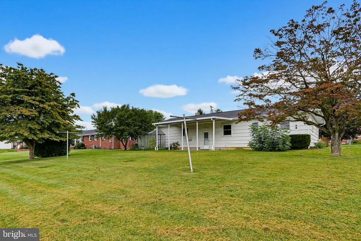
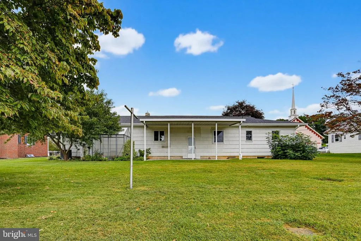
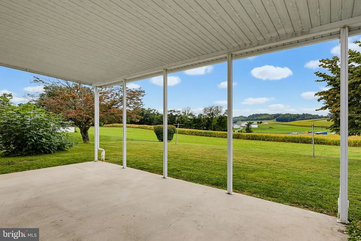
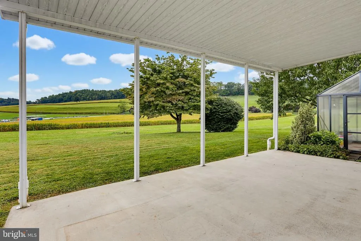
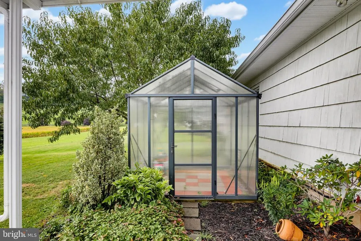
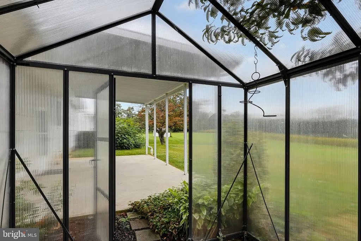
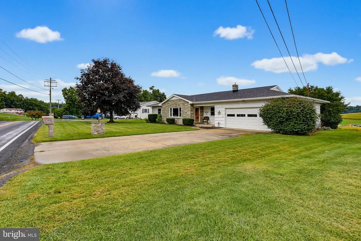
Major updates include a NEW ROOF (2023), NEW HVAC (2023), NEW WASHER & DRYER, and FRESH PAINT THROUGHOUT, giving you the peace of mind that some of the big-ticket items have already been taken care of. Welcome to your own peaceful retreat! This charming rancher with an oversized 2-car garage offers the perfect blend of comfort, space, and everyday living. Enjoy your morning coffee on the welcoming covered front porch, or unwind in the evening on the back porch while taking in beautiful sunsets and scenic views. Inside, fresh paint throughout creates a bright, refreshed feel, complemented by abundant natural light. The kitchen offers room for a dining table, creating a cozy setting for morning coffee, meals, and conversations that linger a little longer. The dining room is beautifully accented by custom-built-ins, offering a unique touch of character that sets this space apart. Continuing through the home, youll find two bedrooms, one full bath, and a versatile den/bonus room with the potential to convert back to a third bedroom, providing flexibility for a home office, guest space, hobby room, or additional living space. The generous yard offers plenty of outdoor space for gardening, recreation, entertaining, and enjoying the beautiful surroundings. Downstairs, the large unfinished basement provides ample storage and plenty of potential for a hobby area, workshop, recreation space, or whatever your lifestyle may require. Step outside and enjoy even more of what makes this property special. The greenhouse offers an opportunity to embrace your gardening passion, while the mature peach tree and fig trees add a special touch to the outdoor space. The oversized 2-car garage provides plenty of room for vehicles, tools, equipment, and all the things that make life enjoyable. Beautiful sunsets. Welcoming porches. A spacious yard. Room to grow. More than just a house, this charming retreat offers a place to slow down, enjoy the outdoors, and truly feel at home. From peaceful evenings spent taking in the views to relaxing on the inviting porches, every detail creates a warm and comfortable setting for everyday living and making lasting memories. Conveniently located near Ebb Valley Elementary, North Carroll Middle, and Manchester Valley High School, this property offers the perfect blend of tranquility and convenience. Come experience the beautiful views, embrace the peaceful surroundings, and discover the place youll be proud to call home!
| Elementary School | Middle School | High School |
|---|---|---|
| Ebb Valley Elementary School | North Carroll Middle School | Manchester Valley High School |
| Price History | |
|---|---|
| 9/8/2026 | Listed $349,000 |
General Features
| Living Area | 1412 |
|---|---|
| Sewer | Septic Exists |
| Heating | Forced Air,Heat Pump - Gas BackUp |
| Cooling | Central A/C |
| Possession | 0-30 Days CD,31-60 Days CD,Immediate,Negotiable |
| Appliances | Washer,Dryer,Microwave,Refrigerator,Icemaker,Stove |
| Zoning | AGRIC |
| Garage Spaces | 2.00 |
| Patio/Porch Features | Porch(es),Roof,Patio(s) |
| Architectural Style | Ranch/Rambler |
| Construction Materials | Mixed,Other |
| School District | CARROLL COUNTY PUBLIC SCHOOLS |
| Exclusions | See disclosures |
| Year Built | 1963 |
| View | Scenic Vista |
| Levels | 1 |
| Tax Year | 2026 |
| Ownership | Fee Simple |
| Cool Fuel | Electric |
| Accessibility | None |
| County | CARROLL |
| New Construction | No |
| Property Type | Residential |
| HOA | No |
| Subdivision Name | NONE AVAILABLE |
| Garage Y/N | Yes |
| Water Access Y/N | No |
| Other Structures | Above Grade,Below Grade |
| Full Baths | 1 |
| Status | ACTIVE |
| Directions | Please use GPS |
| City | LINEBORO CPO |
| Disclosures | Prop Disclaimer |
| Senior Community Y/N | No |
| Lot Size Units | Square Feet |
| Lot Size Square Feet | 16310.00 |
| Tax Assessed Value | 237767.0 |
| Tax Annual Amount | 2730.0 |
| Home Warranty Y/N | No |
| Structure Type | Detached |
| Condo/Coop Association fee Y/N | No |
| Bathrooms Full Main Level | 1 |
| Bathrooms Count Main Level | 1.00 |
| Price Per Sq Ft Total AG | 247.17 |
| Vacation Rental Y/N | No |
| Total SQFT | 2824 |
| Standard Status | Active |
| Year Built Source | Assessor |
| Legal Subdivision | MANCHESTER ELECTION DISTRICT |
Interior Features
| Interior Amenities | Bathroom - Tub Shower,Built-Ins,Dining Area,Entry Level Bedroom,Kitchen - Eat-In,Kitchen - Table Space,Crown Moldings |
|---|---|
| Heating Fuel | Electric |
| Basement | Unfinished |
| Flooring | Ceramic Tile,Laminated |
| Hot Water | Electric |
| Basement (Y/N) | Yes |
| Heating Y/N | Yes |
| Above Grade Finished Area | 1412 |
| Central Air Y/N | Yes |
| Total Bedrooms | 2 |
| Room Type | Living Room,Dining Room,Primary Bedroom,Bedroom 2,Kitchen,Den,Basement,Full Bath |
| Main Level Bedrooms | 2 |
| Below Grade Finished Area Unit Type | Square Feet |
| LivingAreaSource | Assessor |
| Below Grade Unfin Area Units | Square Feet |
| Below Grade Unfin SQFT | 1412 |
| Below Grade Unfin SQFT Source | Assessor |
| Below Grade Finished Area Source | Assessor |
| Above Grade Finished Area Source | Assessor |
| Above Grade Finished Area Unit Type | Square Feet |
| Total Baths | 1 |
Exterior Features
| Exterior Amenities | Exterior Lighting |
|---|---|
| Pool | No Pool |
| Lot Features | Front Yard,Rear Yard,SideYard(s) |
| Water Source | Well |
| Inclusions | See disclosures |
| Total Parking Spaces | 2 |
| Garage Features | Garage Door Opener,Garage - Front Entry,Inside Access,Oversized |
| Type of Parking | Attached Garage,Driveway |
| Foundation Details | Other |
| Water View Y/N | No |
| Lot Size Acres | 0.37 |
| Lot Size Source | Assessor |
| Waterfront Y/N | No |
| Land Assessed Value | 100000.00 |
| Navigable Water Y/N | No |
| Water Oriented Y/N | No |
| # of Attached Garage Spaces | 2 |
Room Details
| Room | Dimensions | Level | Flooring | Details |
|---|---|---|---|---|
| Basement | Lower 1 | Basement - Unfinished | ||
| Bedroom 2 | Main | |||
| Den | Main | |||
| Dining Room | Main | Built-Ins,Crown Molding | ||
| Full Bath | Main | Bathroom - Tub Shower,Double Sink | ||
| Kitchen | Main | Kitchen - Electric Cooking,Double Sink | ||
| Living Room | Main | |||
| Primary Bedroom | Main |
Amenities
- Foreclosure
- Views
- Short Sale
- New Construction
- Adult 55+
- Lease To Own
- No HOA Fees
- Furnished
- Primary On Main
- Air Conditioning
- Seller Finance
- Green
- Fixer Upper
- Horse
- Golf
- Fireplace
- Deck
- Garage
- Basement
- Pool
Property vs Single Family Average in 21102
Price
Taxes
Year Built
Visits
 © BRIGHT, All Rights Reserved
